
The most efficient kitchen layout is defined as an arrangement that minimizes unnecessary movement and maximizes workflow by placing your fridge, sink, and cooktop within easy reach of each other. This principle, known in kitchen design as the work triangle, is the foundation of every functional kitchen. Whether you are a new renter setting up your first apartment, a beginner cook building confidence, or a busy professional who wants to stop ordering takeout, your kitchen layout directly affects how fast and how well you cook. Adultingwithfood helps cooks at every level set up their kitchens the right way, starting with the basics.
What is the work triangle and how does it shape efficient kitchen layouts?
The work triangle is the ergonomic standard that connects your three most-used kitchen stations: the refrigerator, the sink, and the cooktop. These three points form a triangle, and the distances between them determine how much you walk during every meal you prepare. Less walking means less fatigue, fewer mistakes, and faster cooking.
The ideal work triangle has a total perimeter between 12 and 26 feet, with each leg measuring between 4 and 9 feet. A triangle that is too small crowds your workspace. One that is too large forces you to cover too much ground every time you move from the fridge to the stove.
Here is what makes the work triangle effective:
- Each leg stays between 4 and 9 feet. Shorter than 4 feet and you feel cramped. Longer than 9 feet and you are constantly walking.
- No leg crosses a major traffic path. If someone walks through your triangle while you cook, your workflow breaks down.
- No obstacles block the triangle. Islands, carts, or misplaced appliances that sit inside the triangle reduce efficiency.
- The triangle adapts to your layout shape. In a galley kitchen, the triangle is compressed. In a U-shaped kitchen, it is more spread out but still contained.
Pro Tip: If your kitchen does not allow a clean triangle, do not force it. A logical work zone sequence, Retrieve → Prep → Cook → Serve, works just as well in tight or linear spaces.
The work triangle is a guideline, not a strict rule. Layering prep and cleanup zones around the triangle creates a more functional kitchen for everyday cooking. Think of the triangle as your starting point, not your finish line.
How do common kitchen layouts apply the principles of efficiency?
Each standard kitchen layout applies the work triangle differently. The right choice depends on your room size, how many people cook at once, and how much counter space you need.
| Layout | Best room size | Best for | Key advantage |
|---|---|---|---|
| Galley | 7 x 10 feet minimum | Solo cooks, small spaces | Short distances, fast workflow |
| L-shaped | Medium rooms | Beginners, moderate cooking | Flexible, open to dining area |
| U-shaped | Large rooms | Serious cooks, two cooks | Maximum storage and counter space |
| Single-wall | Very small spaces | Studio apartments | Compact, simple setup |
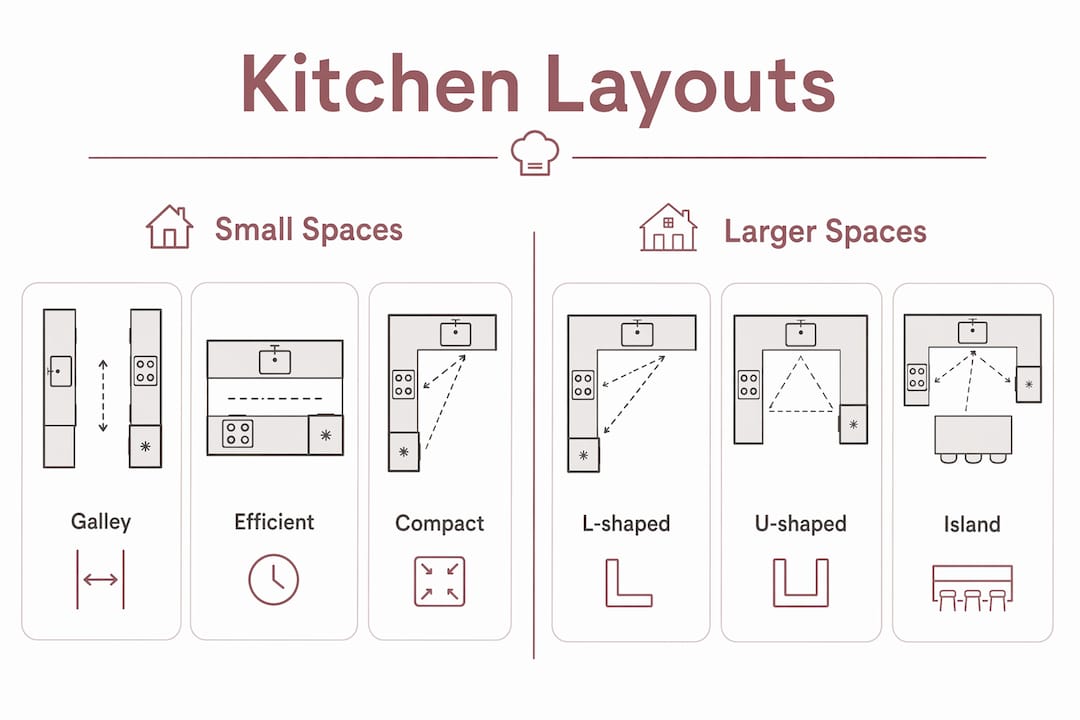
Galley layout
The galley kitchen is the most efficient layout for small or narrow spaces. It requires a minimum room size of 7 x 10 feet and an aisle width of 42–48 inches. Two parallel counters face each other, putting everything within arm's reach. Professional restaurant kitchens use galley-style setups for exactly this reason: speed and short distances win every time.
The galley layout works best for one cook. Two people can collide in the narrow aisle, especially when appliance doors are open. If you cook alone and want the fastest possible workflow, the galley is your best option.
L-shaped layout

The L-shaped layout places counters along two adjacent walls. It creates a natural work triangle and leaves one or two walls open, which works well if your kitchen connects to a dining or living area. This layout suits beginners because it gives you room to spread out without feeling lost in a large space.
Pro Tip: Place your prep area at the corner of the "L." That spot sits closest to both the sink and the stove, cutting down on back-and-forth movement.
U-shaped layout
The U-shaped layout provides maximum counter space and storage by placing cabinets and appliances along three walls. It separates the sink, cooktop, and refrigerator naturally, which creates a clear and efficient triangle. Serious cooks and households with two cooks favor this layout because it provides enough room for both people to work without getting in each other's way.
The trade-off is space. A U-shaped kitchen needs a larger room. In a small apartment, it can feel closed in and reduce traffic flow.
What clearance and spacing standards ensure comfort and efficiency?
Aisle width is one of the most overlooked factors in kitchen design. Get it wrong and even a well-planned layout becomes frustrating to use.
Industry standards set the minimum clearance at 42 inches for a single cook and 48 inches for two cooks. These measurements account for body width, movement, and the space needed to open appliance and cabinet doors without blocking the aisle.
Key clearance rules to follow:
- 42 inches minimum for one cook. This gives you enough room to open the oven door and still move past it.
- 48 inches minimum for two cooks. Both people can open doors and pass each other without stopping.
- Avoid aisles wider than 60 inches. A wider aisle means more steps between your stations, which adds up fast during a full meal prep.
- Check appliance door swings. A refrigerator door that opens into a narrow aisle blocks the entire path. Plan door directions before you finalize your layout.
Less than 36 inches of clearance between facing cabinet units prevents two people from working at the same time. Appliance and cabinet doors swinging open simultaneously cause collisions and frustration. This is one of the most common sources of kitchen inefficiency, and it is entirely avoidable with a tape measure and some planning.
Pro Tip: Use painter's tape on the floor to mock up your aisle widths before you buy or move anything. Walk through the space with a baking sheet in hand to test real-world clearance.
How to customize your kitchen layout based on your space and needs
No two kitchens are identical. The best efficient kitchen design for your home starts with your actual measurements, not a floor plan from a magazine.
Follow this sequence to build a layout that fits your life:
- Measure your kitchen footprint accurately. Note every door, window, and plumbing connection. These are fixed points you cannot move, and they eliminate certain layout options immediately.
- Identify your fixed appliances. Your sink location is usually tied to plumbing. Your stove may be tied to a gas line. Start your layout around these anchors.
- Map your work zone sequence. The most functional flow is Retrieve → Prep → Cook → Serve. Prioritizing this sequence over a forced triangle gives you better efficiency in tight or irregular spaces.
- Plan for continuous countertop surfaces. Continuous counters between your fridge, sink, and stove let you slide heavy pots and bowls instead of lifting them. This reduces strain and spills, especially during busy cooking sessions.
- Test your layout before committing. Use tape on the floor, cardboard boxes for appliances, and walk through your full cooking routine. Measuring first and testing before you buy eliminates costly mistakes.
Beginners and busy professionals benefit most from simplicity. You do not need a perfect geometric layout. You need a layout where the things you reach for most often are the closest to where you use them. Keep your most-used kitchen accessories within arm's reach of your prep zone.
What common mistakes reduce kitchen layout efficiency?
Even a well-intentioned kitchen setup can work against you if you make these common errors.
- Forcing the work triangle into a space that does not fit it. A triangle with legs shorter than 4 feet or longer than 9 feet creates either a cramped or exhausting workflow. If your space does not support a clean triangle, use work zone sequencing instead.
- Ignoring clearance for appliance doors. A refrigerator or dishwasher door that swings into your main path blocks movement every single time you open it. Check door swing directions before placing any appliance.
- Creating unnecessary backtracking. If your trash can is across the kitchen from your prep area, you walk extra steps dozens of times per cooking session. Place waste bins, cutting boards, and prep tools near each other.
- Skipping continuous countertop surfaces. Gaps between counters force you to lift heavy items instead of sliding them. A single gap between your fridge and sink can add physical strain to every meal you prepare.
- Ignoring vertical storage. Counter space is limited in most American kitchens. Wall-mounted shelves, magnetic knife strips, and cabinet organizers free up your work surface and keep tools accessible without cluttering your prep zone.
Every one of these mistakes is fixable without a full renovation. Small adjustments to placement, organization, and clearance make a measurable difference in how your kitchen feels to use every day.
Key Takeaways
The most efficient kitchen layout places your fridge, sink, and cooktop within a 12–26 foot work triangle, with 42–48 inch aisles and continuous counters to minimize movement and physical strain.
| Point | Details |
|---|---|
| Work triangle dimensions | Each leg should measure 4–9 feet, with a total perimeter of 12–26 feet. |
| Aisle width standards | Use 42 inches for one cook and 48 inches for two cooks to avoid blockages. |
| Layout by room size | Galley suits small spaces; L-shaped fits moderate rooms; U-shaped works best for large kitchens. |
| Continuous counters matter | Sliding heavy items between stations reduces strain and prevents spills. |
| Measure before you design | Map fixed points like plumbing and doors first to eliminate unsuitable layouts. |
What I have learned from setting up kitchens that actually work
Most people approach kitchen layout as a style decision. They pick a look they like and then try to make it functional. That is backwards. Efficiency comes first, and aesthetics follow.
The biggest mistake I see beginners make is assuming their kitchen is "just too small" to be efficient. That is rarely true. A 7 x 10 foot galley kitchen, set up correctly with a 42-inch aisle and continuous counters, outperforms a large, poorly organized kitchen every single time. Size is not the issue. Sequence is.
What actually works is testing your workflow before you commit to anything. Walk through making a full dinner in your current kitchen. Count how many times you cross the room, how often you lift heavy pots, and where you run out of counter space. Those pain points tell you exactly what to fix. No design software required.
One more thing: do not obsess over achieving a perfect triangle. The work triangle is a starting point. The real goal is a kitchen where the next step in your cooking process is always within easy reach. When that happens, cooking stops feeling like a chore and starts feeling natural.
— William
Ready to cook better in the kitchen you already have?
Setting up an efficient kitchen layout is the first step. The second step is knowing what to cook and how to cook it with confidence.

Adultingwithfood is built for people who want to cook real meals at home without the guesswork. Members get a Starter Pack that covers kitchen setup, grocery basics, and weekly recipe drops with five new recipes every week. You also get direct support from a real chef when you get stuck. If you are ready to make your kitchen work for you, start with Adultingwithfood and get everything you need to cook with confidence from day one.
FAQ
What is the most efficient kitchen layout for small spaces?
The galley kitchen is the most efficient layout for small or narrow spaces, requiring a minimum room size of 7 x 10 feet and an aisle width of 42–48 inches to keep all stations within close reach.
What is the work triangle in kitchen design?
The work triangle connects the refrigerator, sink, and cooktop. The ideal perimeter measures 12–26 feet, with each leg between 4 and 9 feet, to reduce unnecessary movement during cooking.
How wide should kitchen aisles be for two cooks?
Industry standards recommend a minimum of 48 inches of aisle width for two cooks. Clearances below 36 inches prevent two people from working simultaneously without blocking each other.
What if my kitchen does not fit the work triangle?
Prioritize a logical work zone sequence instead: Retrieve → Prep → Cook → Serve. This approach delivers efficient task flow even in linear or irregular kitchen spaces where a triangle is not possible.
What layout gives the most counter and storage space?
The U-shaped layout provides the most counter space and storage by placing cabinets and appliances along three walls. It is the preferred choice for serious cooks and households where two people cook at the same time.